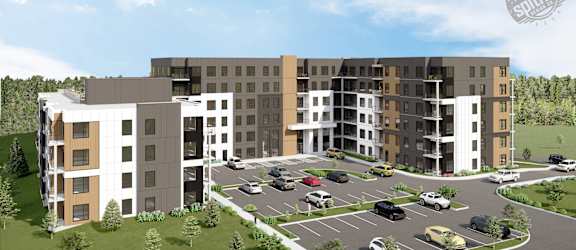

Biophilic Building Design
B I O P H I L I C Design Inspired by Nature
“Every detail is thoughtfully crafted to bring warmth, balance, and a lasting connection to the natural world."
Professional Interior Design
At SOL, every space has been thoughtfully designed by the award-winning team at TOSS to foster a sense of comfort, connection, and well-being. Inspired by the principles of biophilic design, the interiors draw from nature through the use of warm natural materials, calming earth-toned colours, abundant natural light, and organic textures that create a peaceful living environment. Every detail from the welcoming common areas to the carefully curated amenity rooms have been intentionally crafted to reduce stress, enhance wellness, and create a stronger connection to the natural world. The result is a modern home that feels bright, balanced, and restorative, offering residents a place where exceptional design and everyday living come together in harmony.


Thoughtful Architecture
Designed by Spitfire Design Co., SOL is a building where exceptional architecture meets everyday functionality. Its striking exterior is defined by clean contemporary lines, recessed concrete patios that provide privacy and year-round durability, and an impressive curtain wall lobby that fills the entrance with natural light and creates a welcoming first impression. Inside, thoughtfully planned suites maximize space, comfort, and livability, while intuitive building circulation, convenient entry and exit points, secure access, indoor bike storage, and carefully integrated amenities ensure every detail enhances the resident experience. Every element was intentionally designed to create a building that is beautiful, efficient, safe, and effortless to call home.
Suite Design
At SOL, every suite has been intentionally designed to complement the lifestyle of the people who will call it home. Rather than taking a one-size-fits-all approach, we created five distinct interior design collections, each thoughtfully tailored to the target resident for that suite type. With spacious 9-foot ceilings throughout, every home offers an enhanced sense of openness, light, and comfort. From clean Scandinavian-inspired spaces and warm modern retreats to sophisticated executive finishes and family-focused interiors, every palette has been carefully curated to reflect the character, needs, and aspirations of its occupants. This personalized approach creates homes that feel authentic, comfortable, and uniquely suited to the way our residents live—ensuring every suite is as functional as it is beautiful.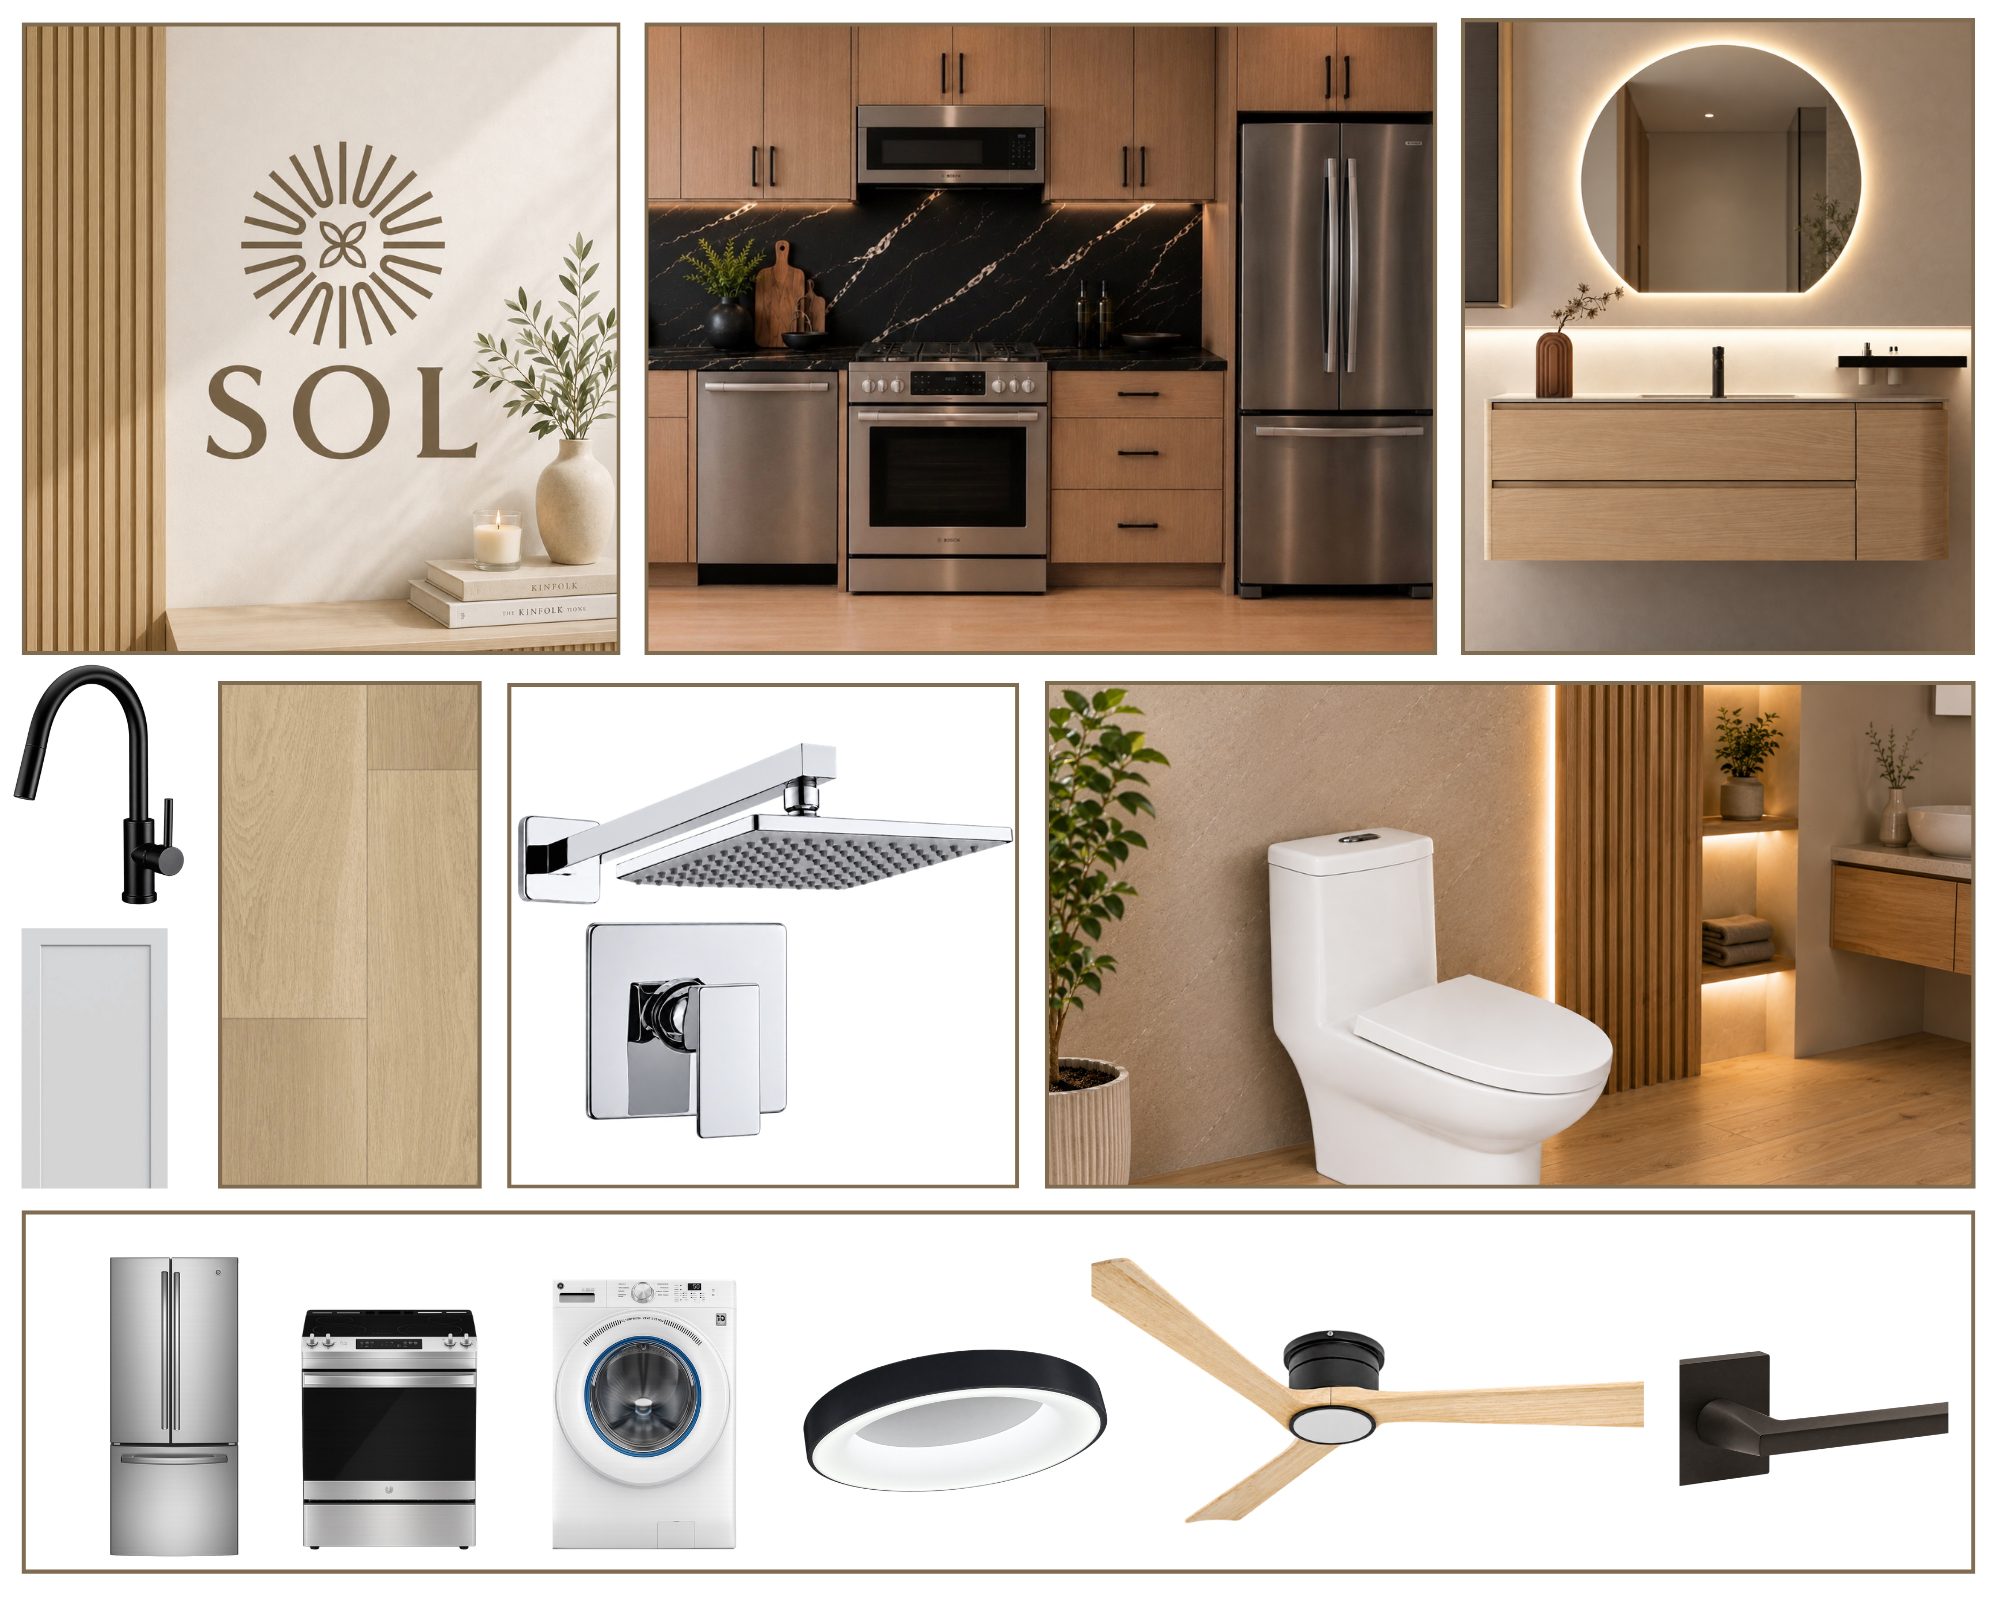
NORDIC
The Nordic blends Scandinavian simplicity with natural warmth. Light wood tones, soft neutrals and clean, functional details create an airy, calming home that feels effortlessly modern and distinctly inviting.
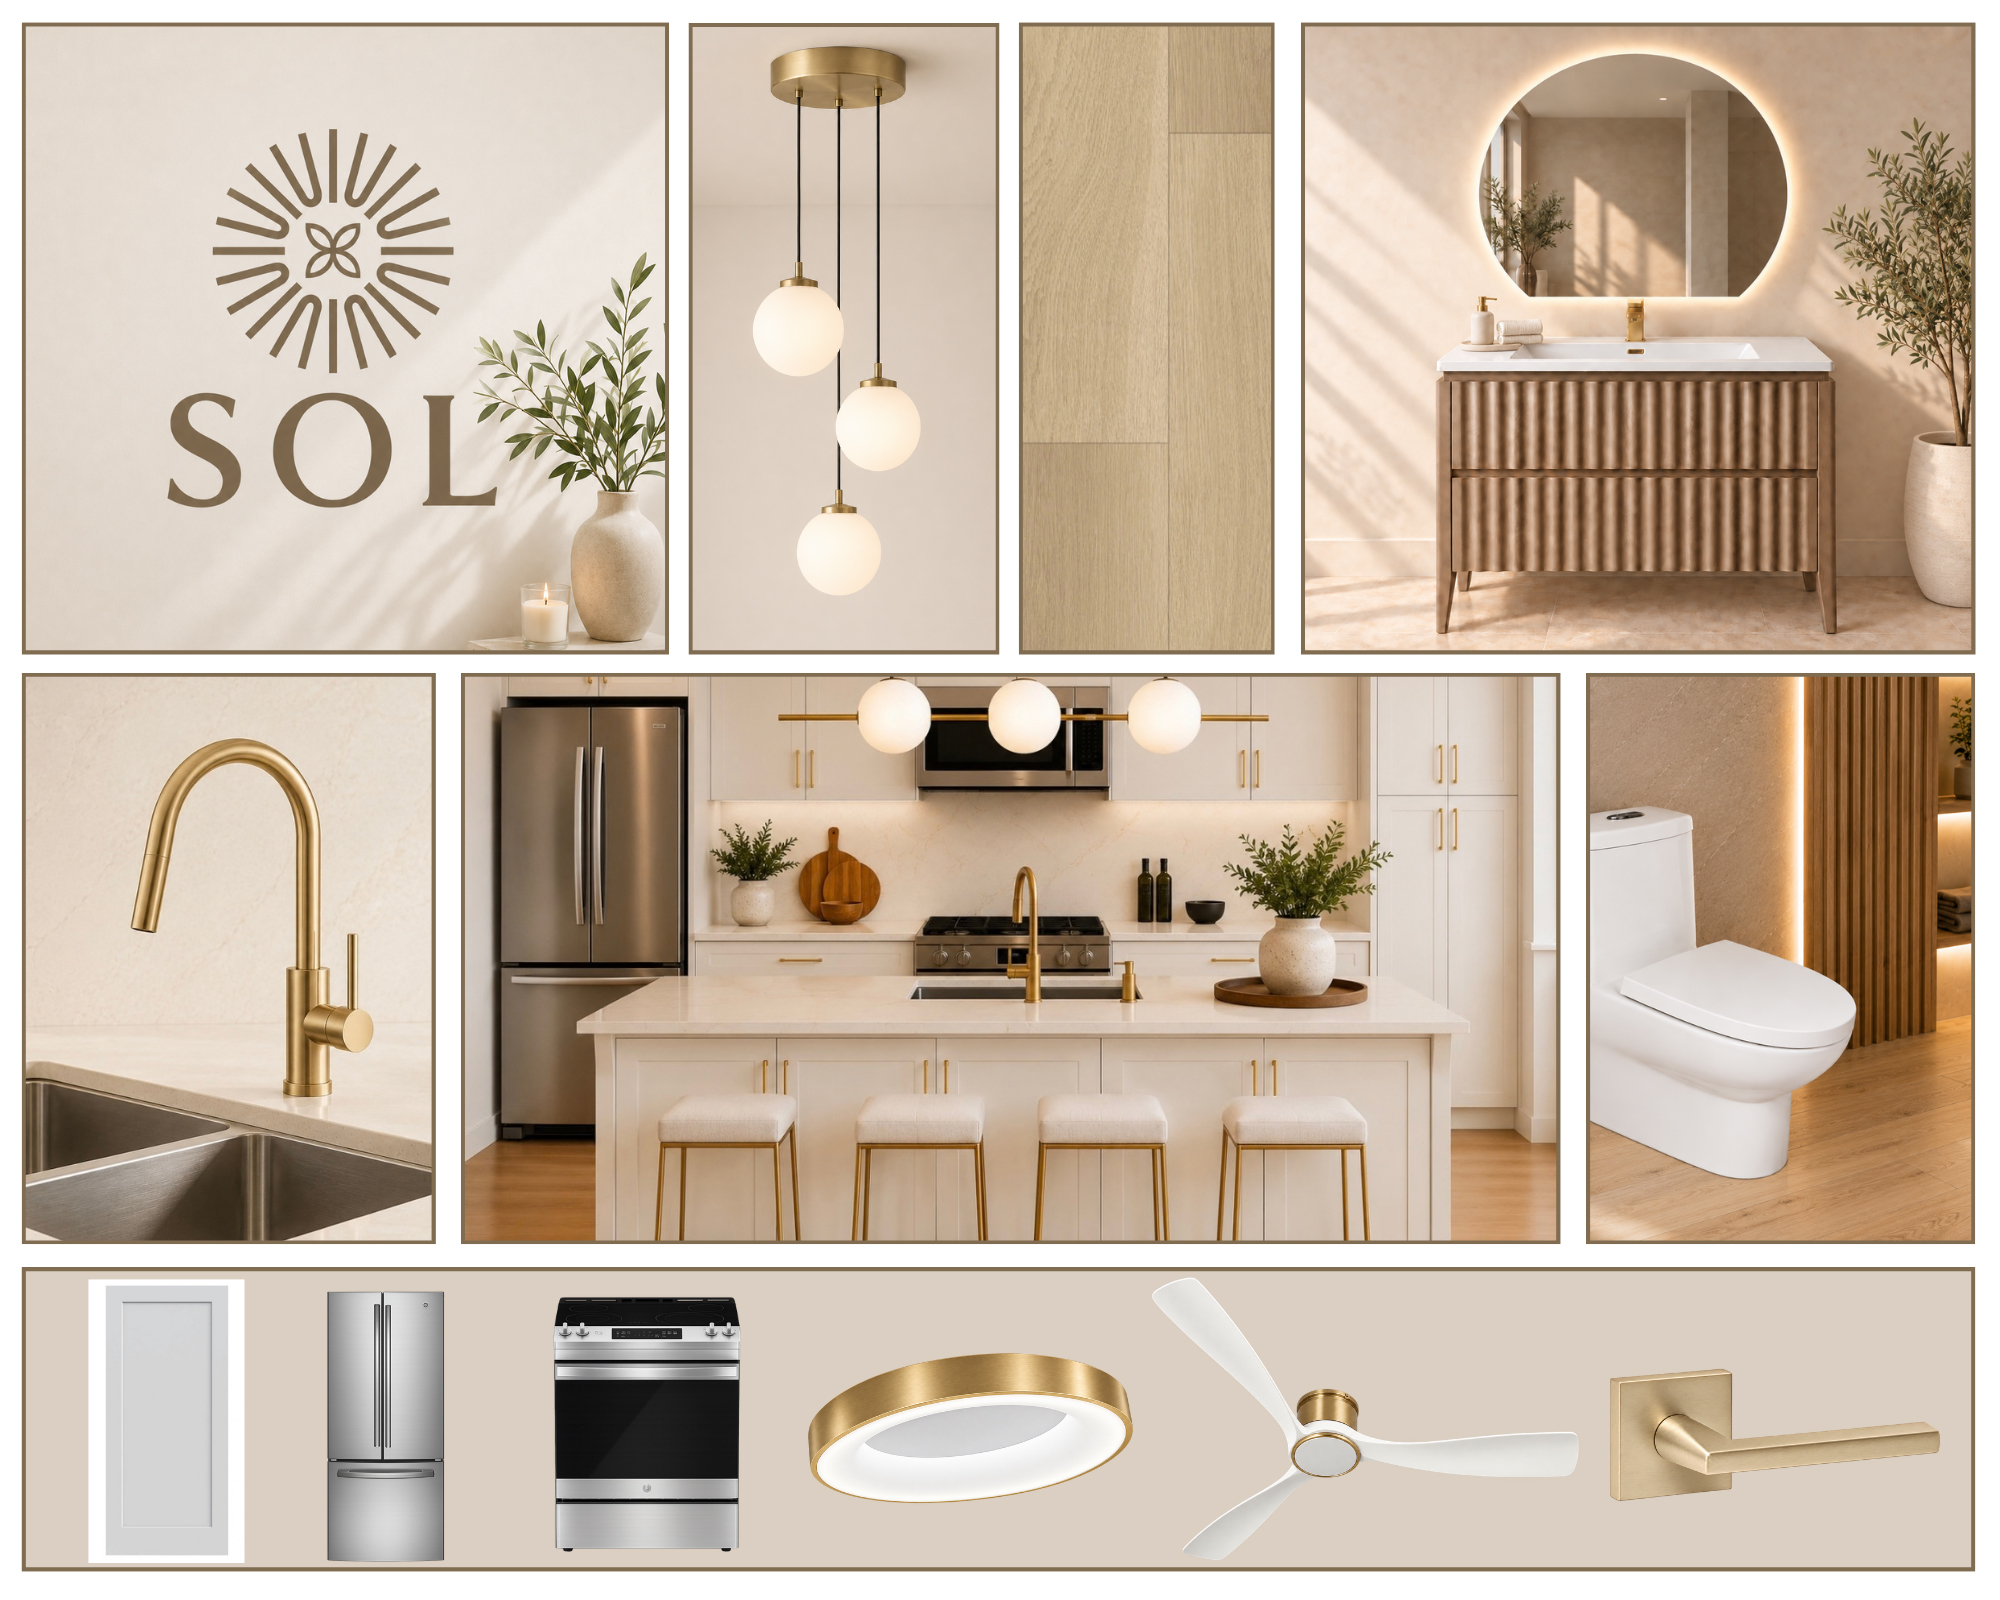
HAVEN
HAVEN blends warm neutrals, natural oak and refined gold accents into a bright, sophisticated interior. Clean lines and softly sculptural details give the space a modern character, while layered textures and warm finishes keep it inviting.
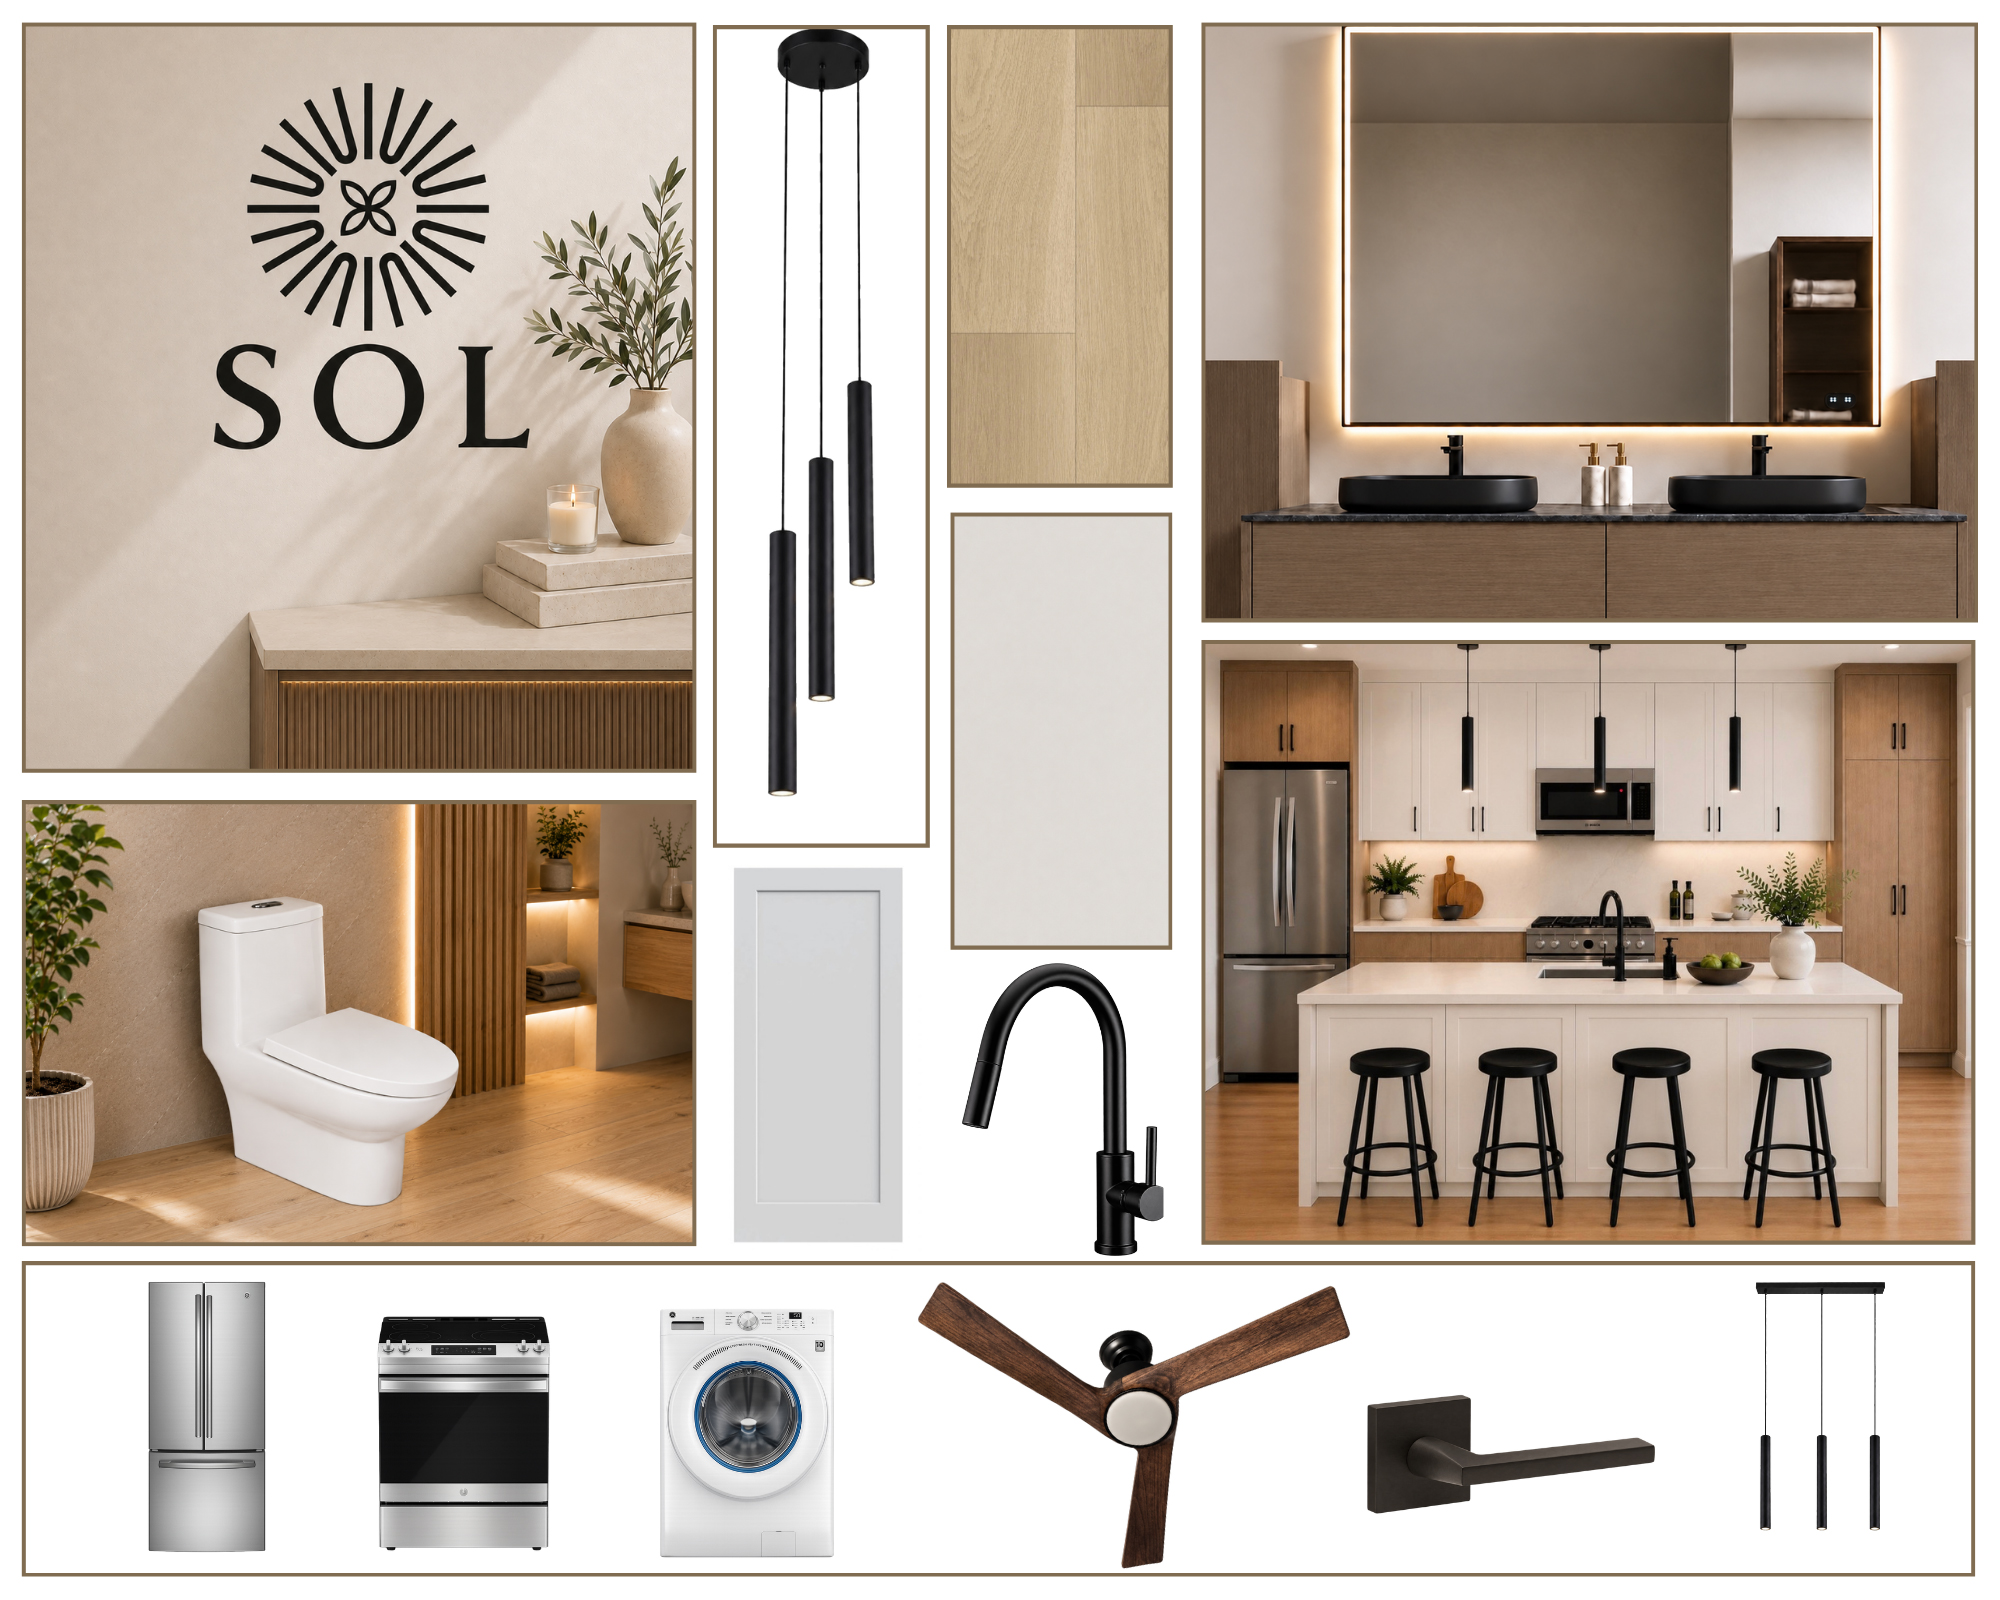
SOMA
SOMA brings together natural warmth and clean contemporary design. Soft neutrals and light wood tones create a calm, inviting foundation, contrasted by matte black fixtures and thoughtfully selected architectural details.
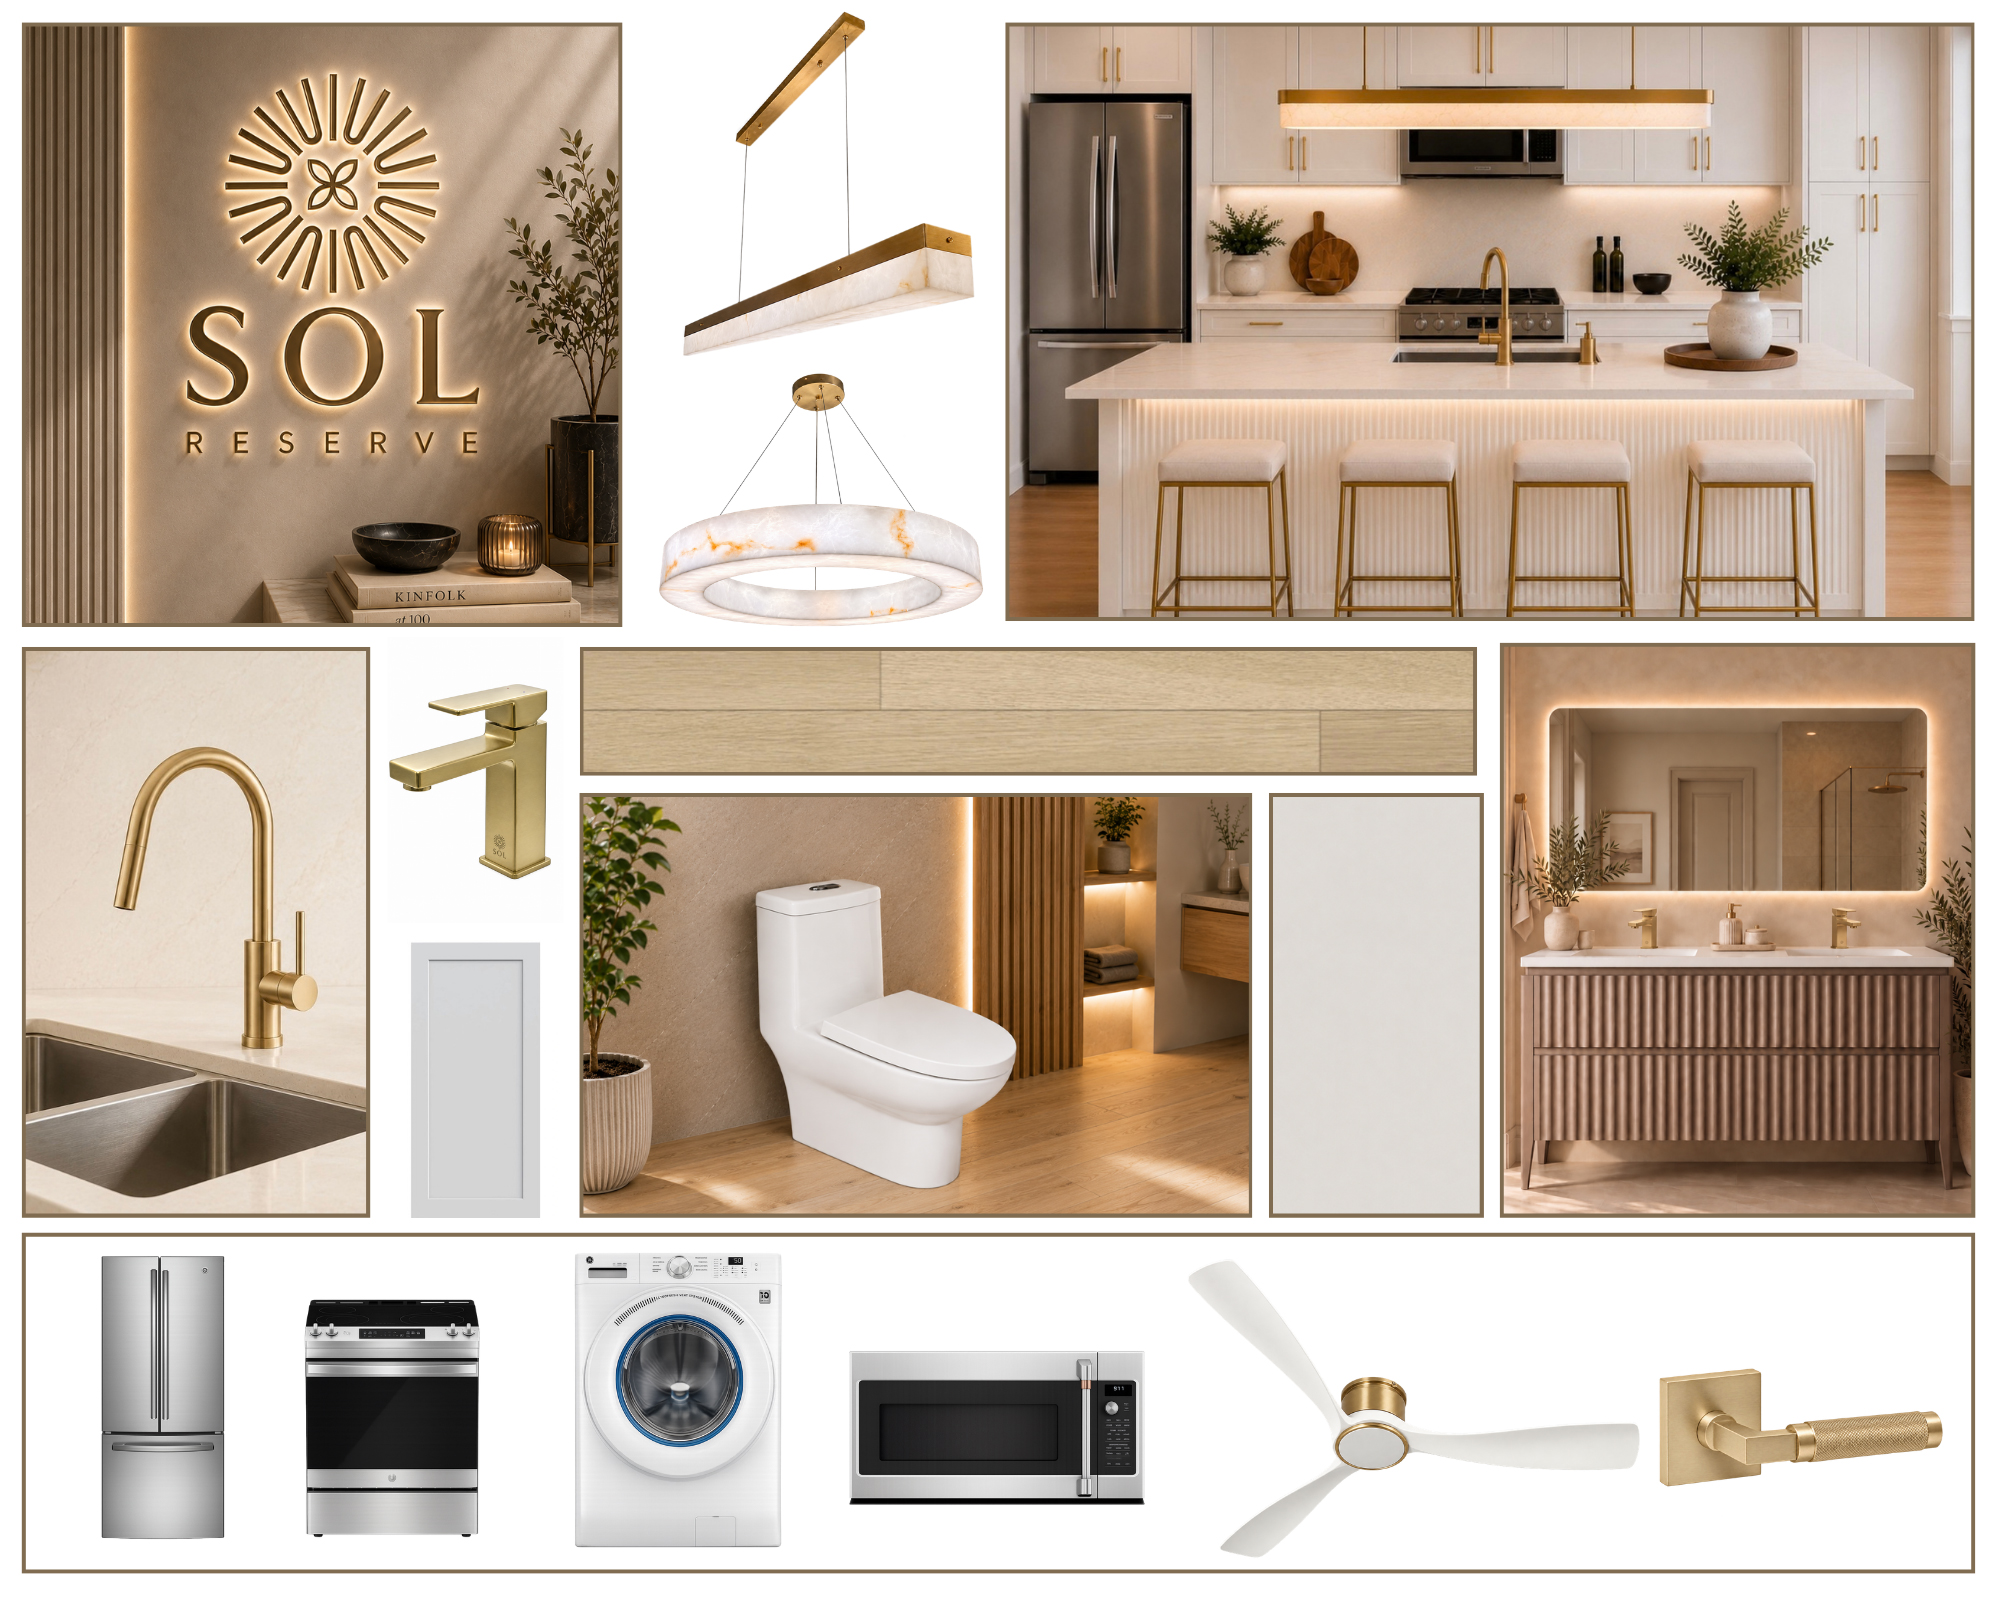
SAFFRON
SAFFRON is a refined expression of modern living, where natural materials meet carefully curated details. Warm oak, soft ivory and brushed gold create an inviting foundation, elevated by sculptural lighting, subtle fluting and distinctive hardware.
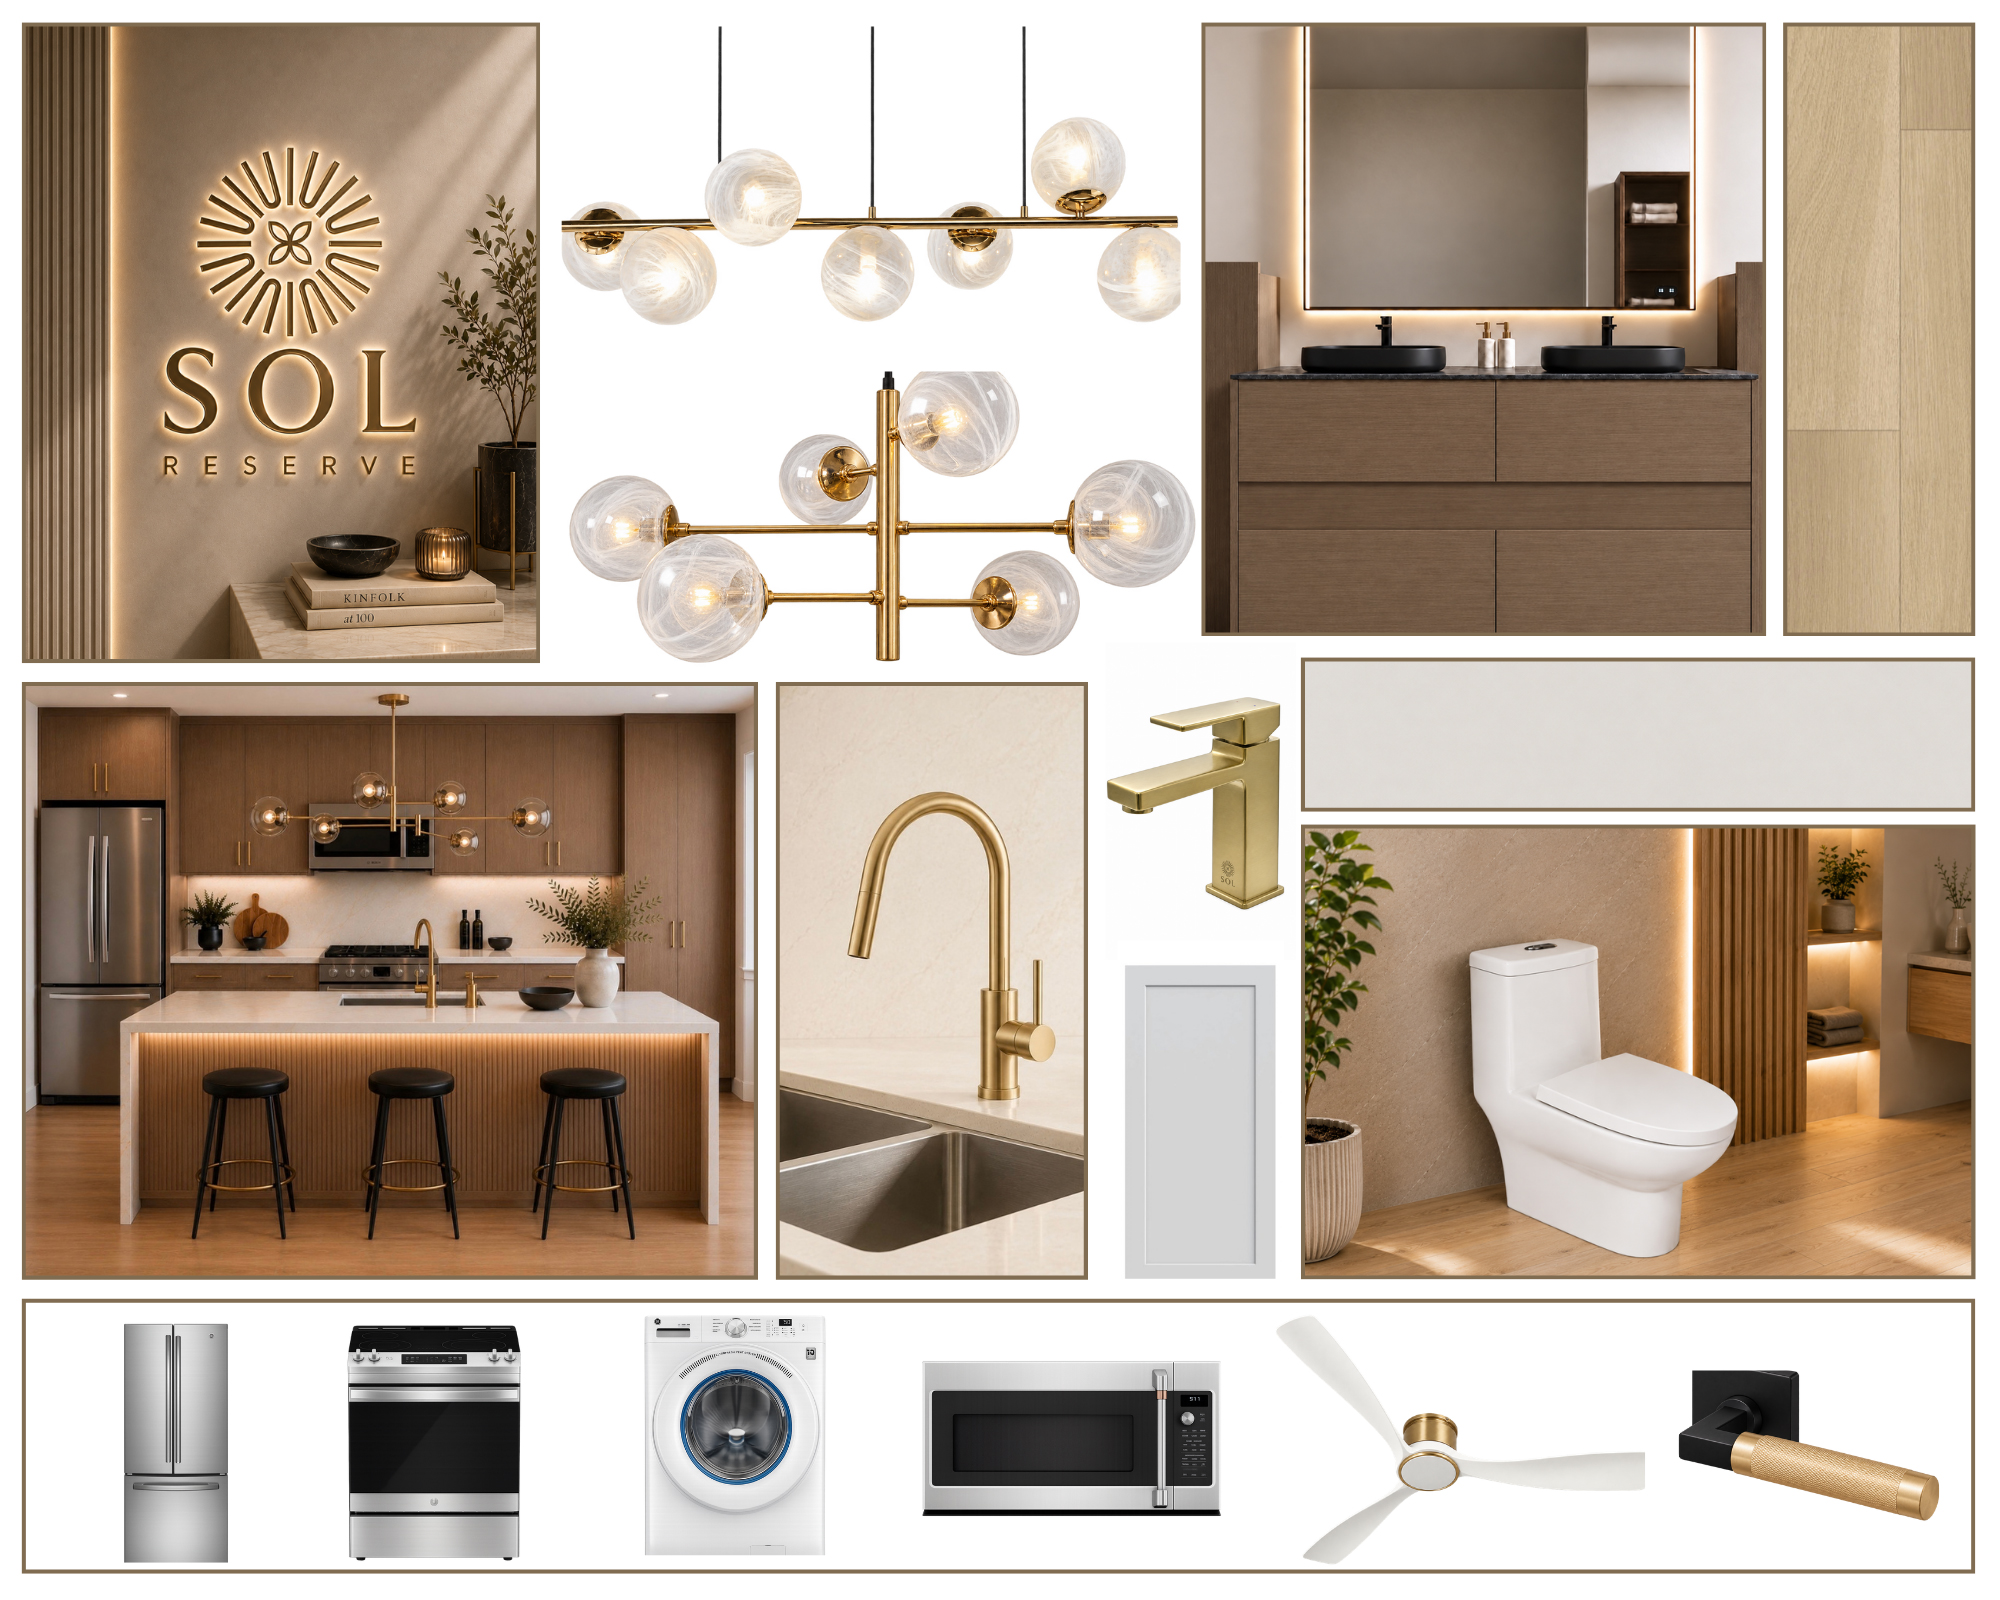
AMBER
AMBER brings together the simplicity of Nordic design with a warmer, more elevated expression. Natural wood tones, soft neutrals, brushed gold and refined black accents create a space that feels bright, calm and effortlessly sophisticated.
The SOL Reserve Collection
The Sol Reserve Collection suites elevate everyday living through a thoughtful combination of luxury finishes, enhanced functionality and preferred layouts. Each suite features premium Café kitchen appliances—including a refrigerator, range, dishwasher and over-the-range microwave—complemented by upgraded kitchen and vanity cabinetry, premium lighting and refined door hardware. Quartz waterfall countertops create a striking centrepiece, with integrated LED lighting beneath the island’s front edge adding warmth and ambience. Select suites also include a beverage fridge, while every Reserve suite offers a dedicated deep-freezer receptacle for added convenience. Together, these carefully considered details create a sophisticated living experience that feels distinctly elevated.Made for SOL
Every finish at SOL was intentionally created to deliver a living experience unlike any other rental community. Our team travelled the world to build lasting relationships with leading manufacturers and artisans, collaborating directly to design and produce custom finishes exclusively for SOL. From lighting, flooring to SOL branded plumbing fixtures, hardware, and architectural details, every element was carefully evaluated for both beauty and performance. We challenged our manufacturing partners to meet the highest standards of quality, durability, and functionality while creating finishes that are distinctive, timeless, and built to last. The result is an interior environment where every detail has purpose, every material has been thoughtfully chosen, and every suite offers a level of design, craftsmanship, and originality rarely found in rental living.
Solid Core luxury shaker doors
Built for beauty, privacy, and performance, SOL’s luxury solid core shaker doors feature square profiles for crisp clean architectural look and enhanced sound insulation. Each door features true shadow lines with a 1 panel shaker design and will be framed with custom solid wood trim, featuring a distinctive stepped profile designed exclusively to complement SOL’s modern biophilic aesthetic.


Premium LVT Flooring
Custom manufactured to meet SOL’s uncompromising specification, our luxury vinyl plank flooring features an authentic natural wood grain, a resilient commercial-grade wear layer with enhanced scratch resistance, and an extra-thick integrated underpad for superior comfort, durability, and quiet living.

Custom Premium Hardware & Fixtures
Designed exclusively for SOL, every hardware piece features organic forms inspired by nature and is crafted from premium materials to exceed rigorous durability standards. The result is a refined look and a solid, quality feel that perfectly complements SOL’s biophilic design.

Custom Millwork & Casework
Custom-designed for SOL, every millwork detail reflects our biophilic design vision. Distinctive cabinetry, stepped wood trim, premium quartz countertops, and full-height backsplashes combine timeless beauty with everyday durability. The same elevated craftsmanship extends to the resident lounge, where a designer kitchen creates an exceptional space for gathering and entertaining.


At SOL, quality wasn’t simply specified—it was demanded every stage of construction. As the developer, we maintained complete control of the project, allowing us to uphold uncompromising standards from foundation to finishing touches. We embraced innovative construction methods, sourced quality lumber locally, and partnered with the region’s most skilled and trusted trades who share our commitment to craftsmanship. We also engaged an acoustical engineer to design soundproofing measures that achieve high STC and IIC ratings, enhancing comfort and privacy for residents. Every detail was carefully inspected through rigorous quality control, ensuring nothing was overlooked and no corners were cut. The result is a building designed and constructed to stand the test of time, providing residents with lasting comfort, durability, and confidence in the place they call home.

Homegrown trades that obsess over every detail

Innovative panelized framing; efficient and resilient

Locally sourced kiln dried lumber

Every detail carefully inspected

Acoustically engineered for quiet living

Investing In Inclusive Urban living
SOL is a proud recipient of Fredericton’s Housing Accelerator Fund in recognition of its contribution to the city’s housing priorities.
Located within an Urban Core Growth Node, SOL supports thoughtful, sustainable growth by adding much-needed rental housing close to established services and amenities. The building also includes spacious three-bedroom homes for families and Accessible suites designed to offer greater comfort, independence and choice.
This investment reflects a shared commitment to creating a more inclusive and connected Fredericton—with quality housing designed for different lifestyles, life stages and mobility needs.


