
More Filters
Filters
No matches
Please expand your search criteria or start over.


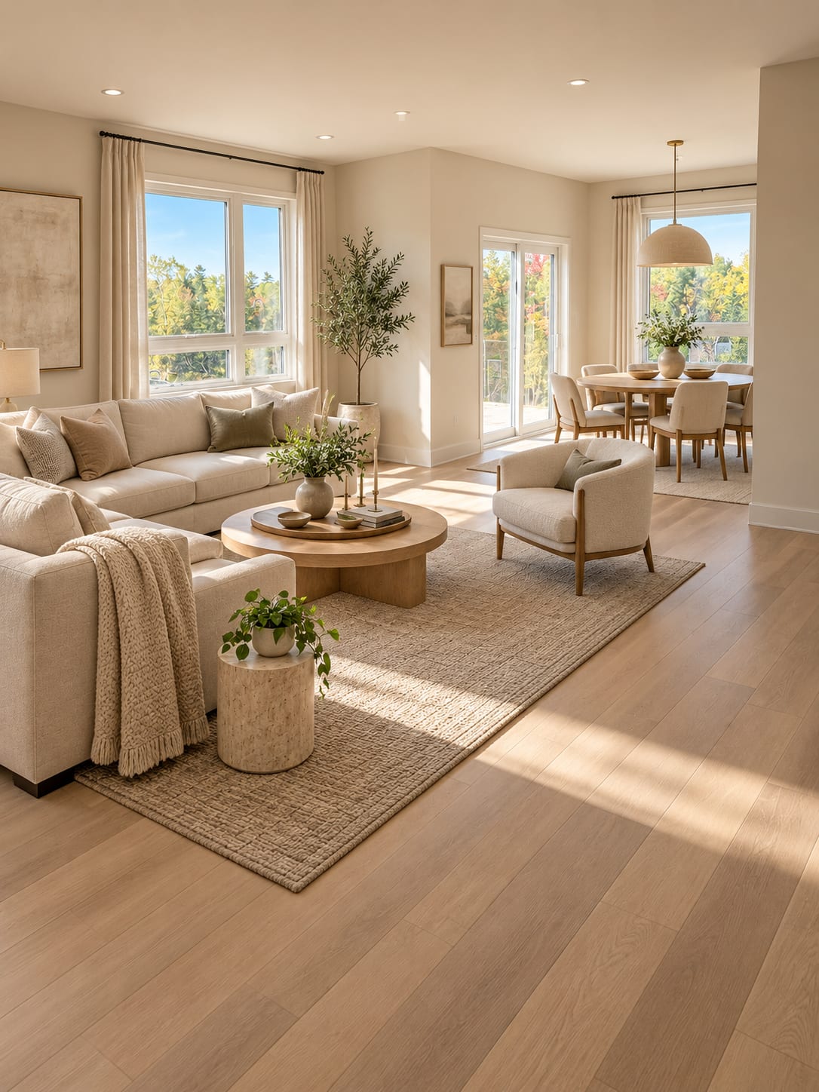
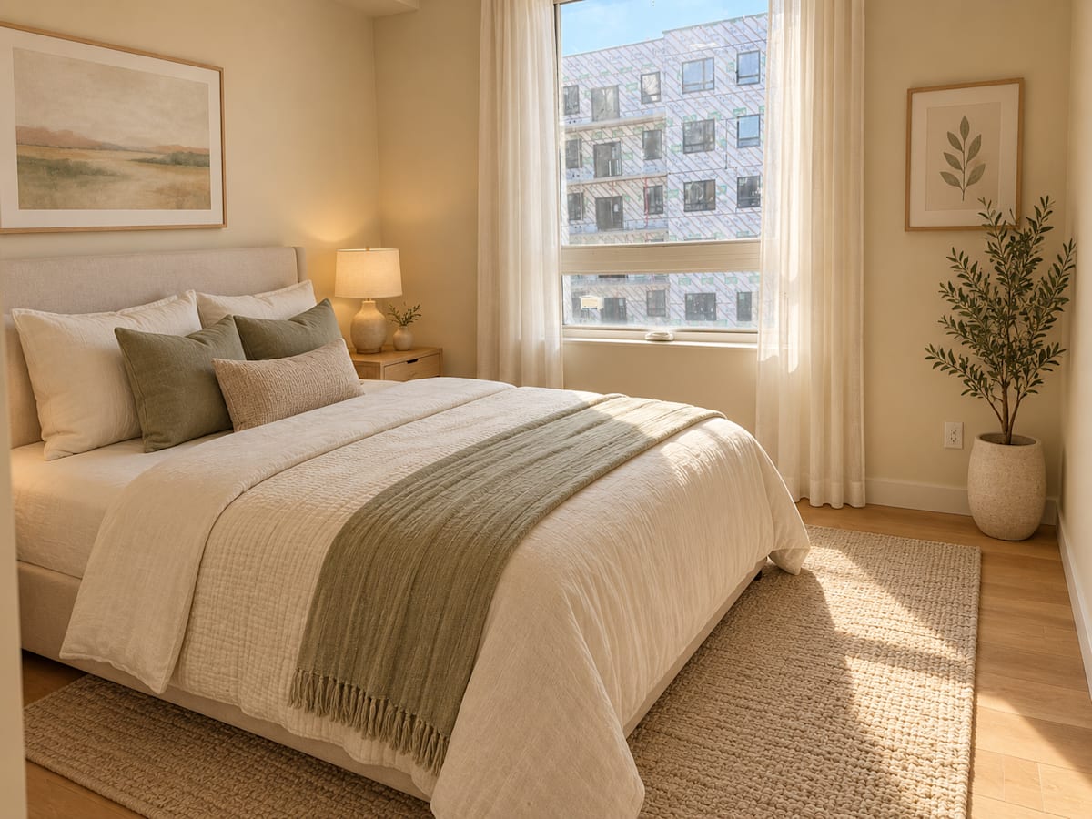
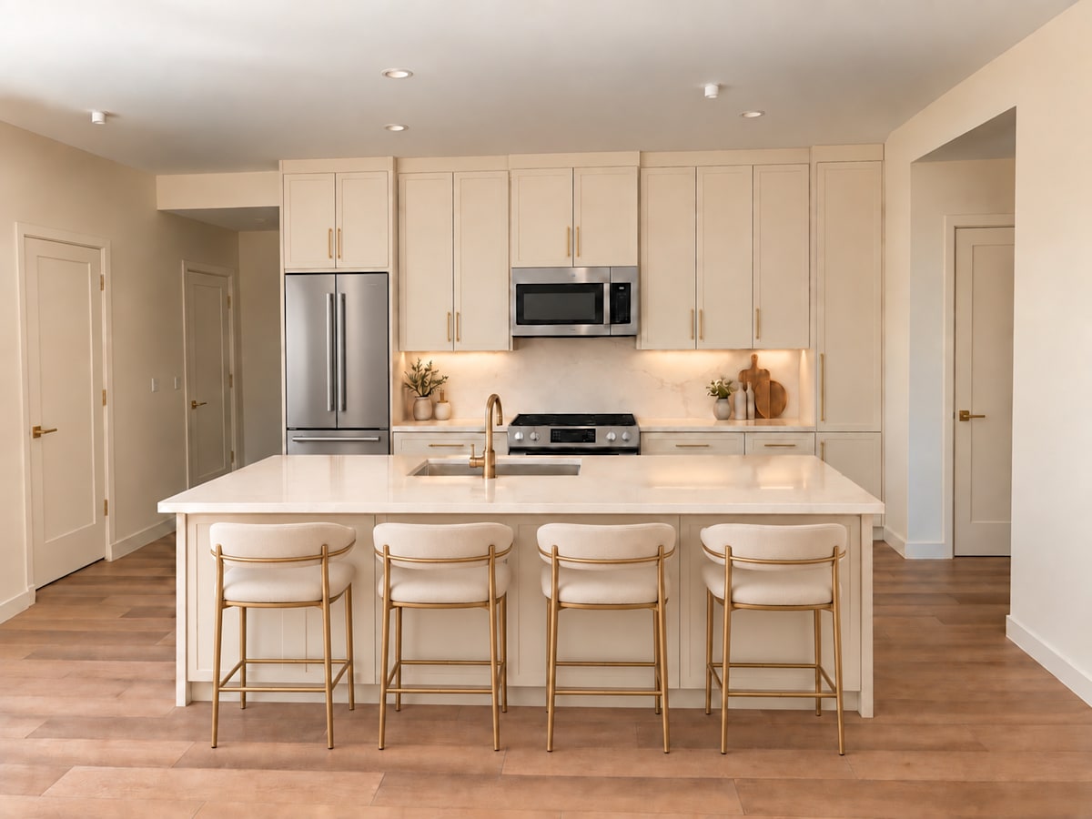

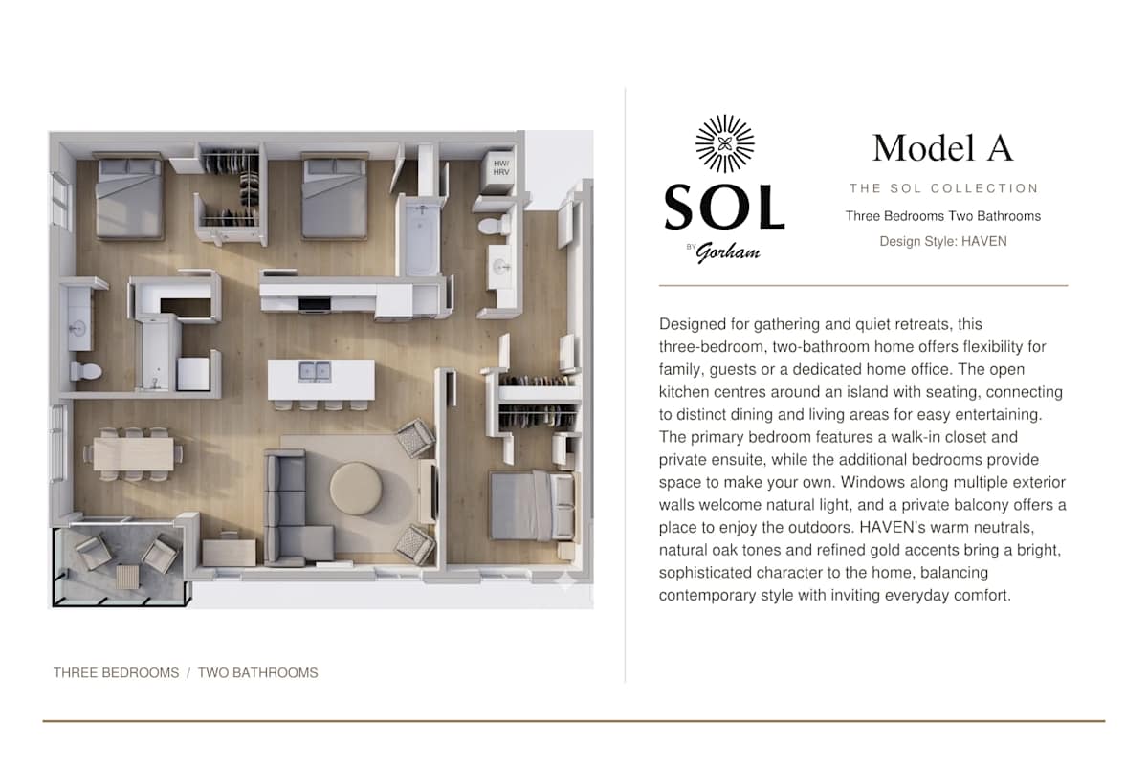
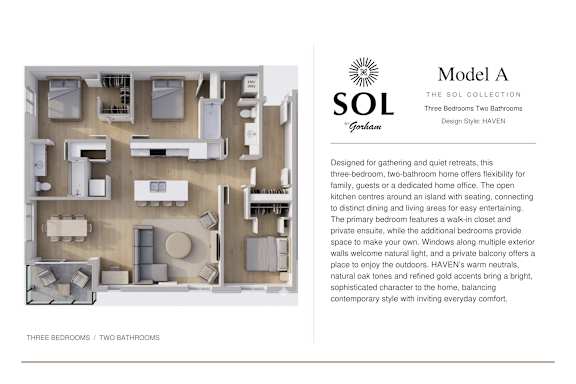
Model A
3 Bedroom / 2 Bath
Call for details


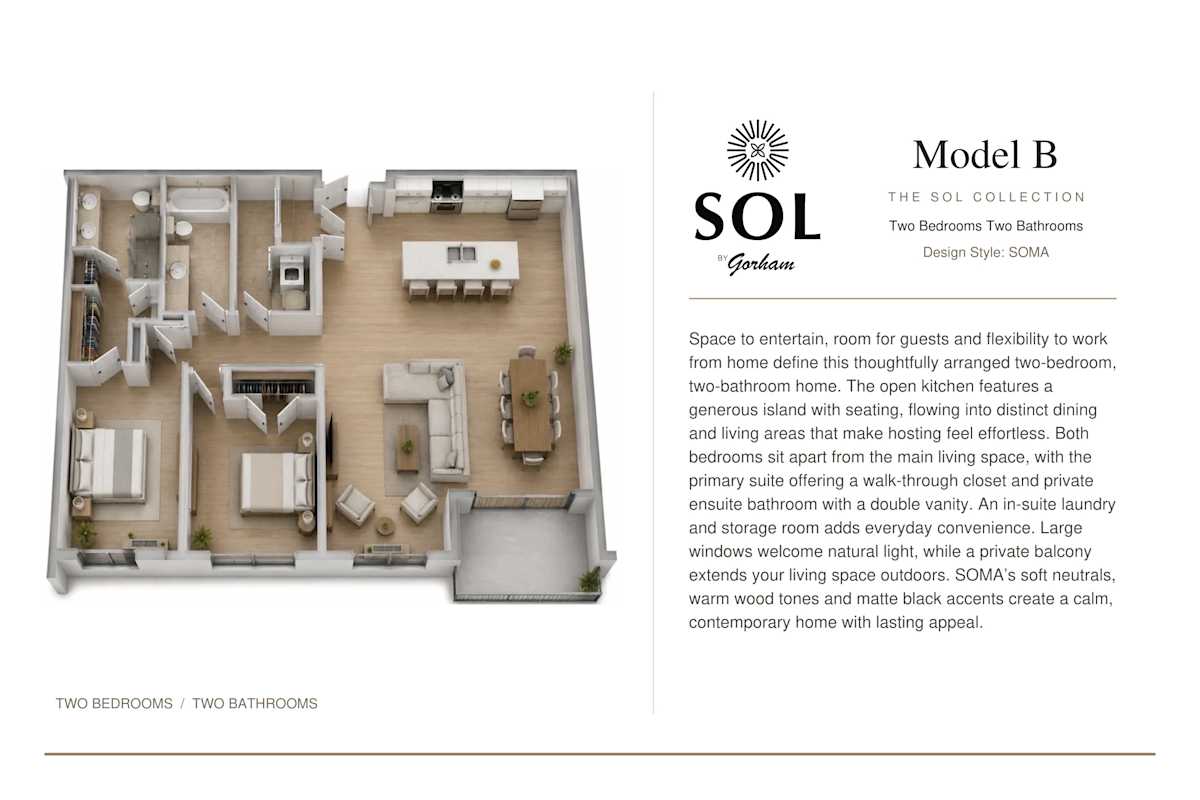
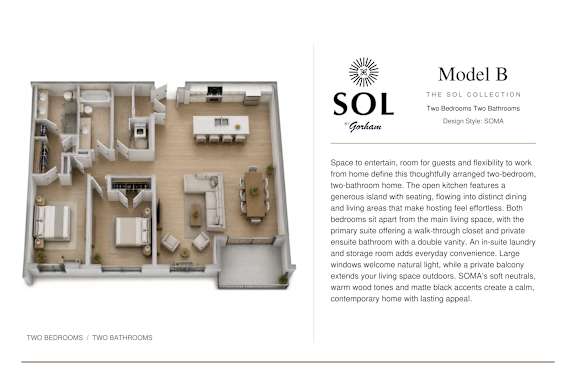
Model B
2 Bedroom / 2 Bath
Call for details


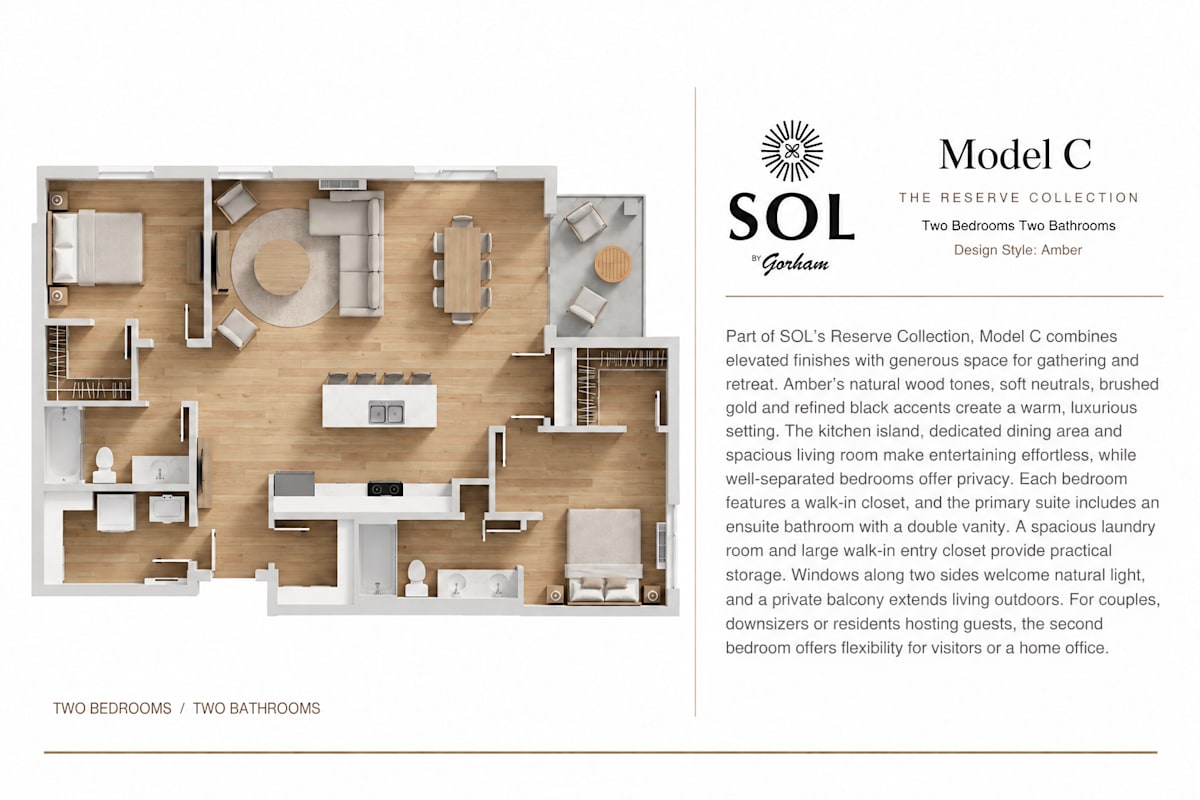
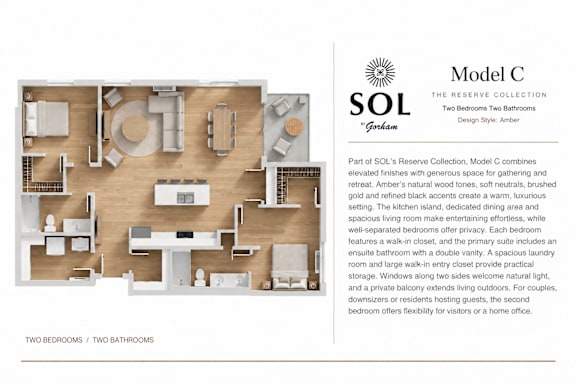
Model C
2 Bedroom / 2 Bath
Call for details


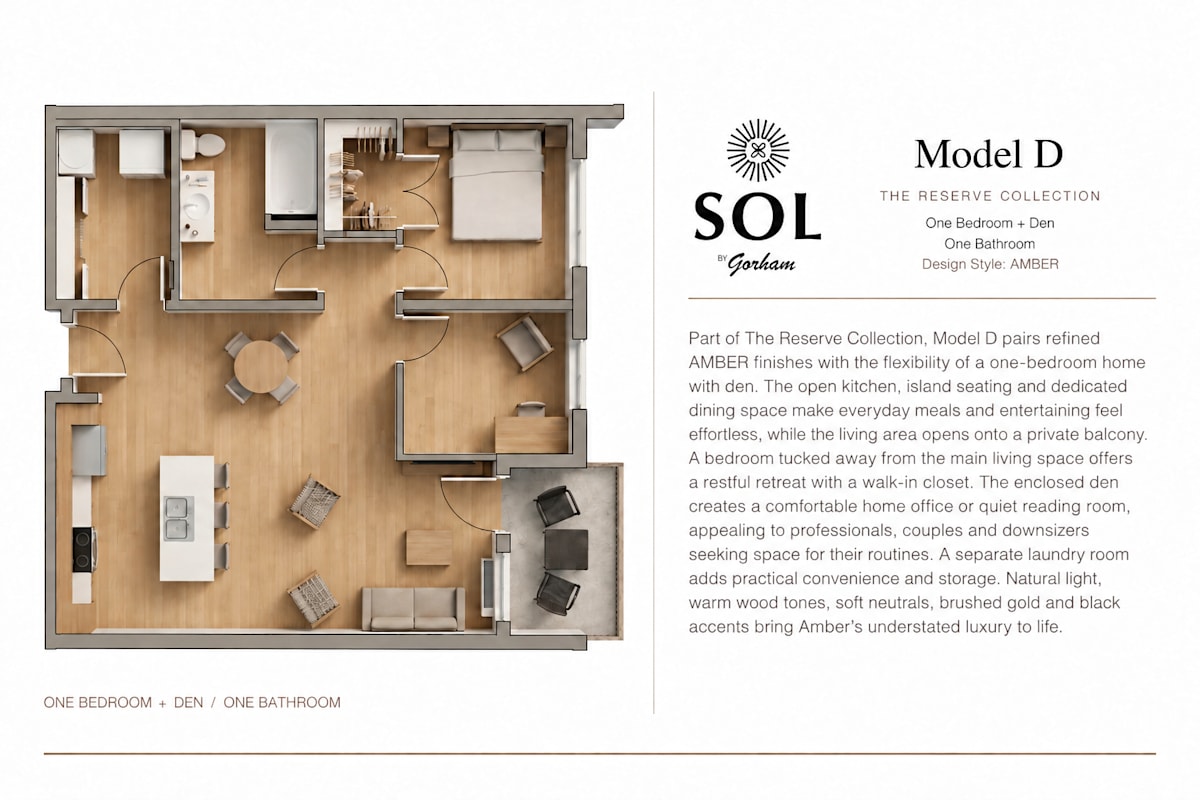
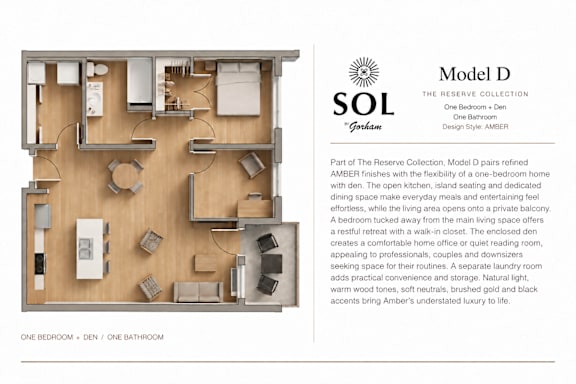
Model D
1 Bedroom / 1 Bath
Call for details


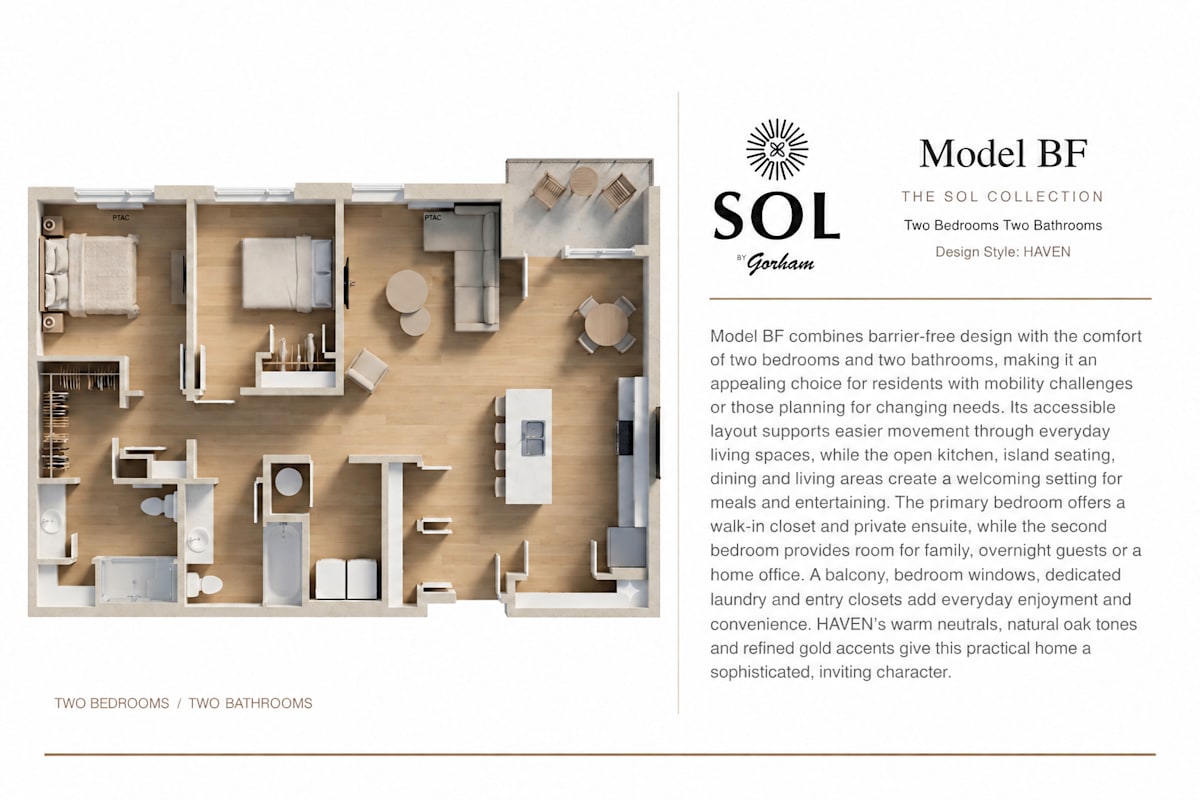
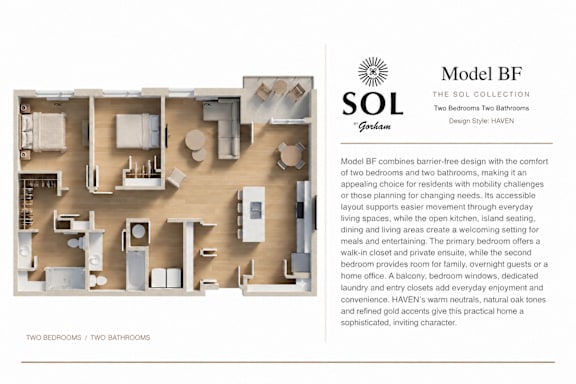
Barrier Free Suite
2 Bedroom / 2 Bath
Call for details


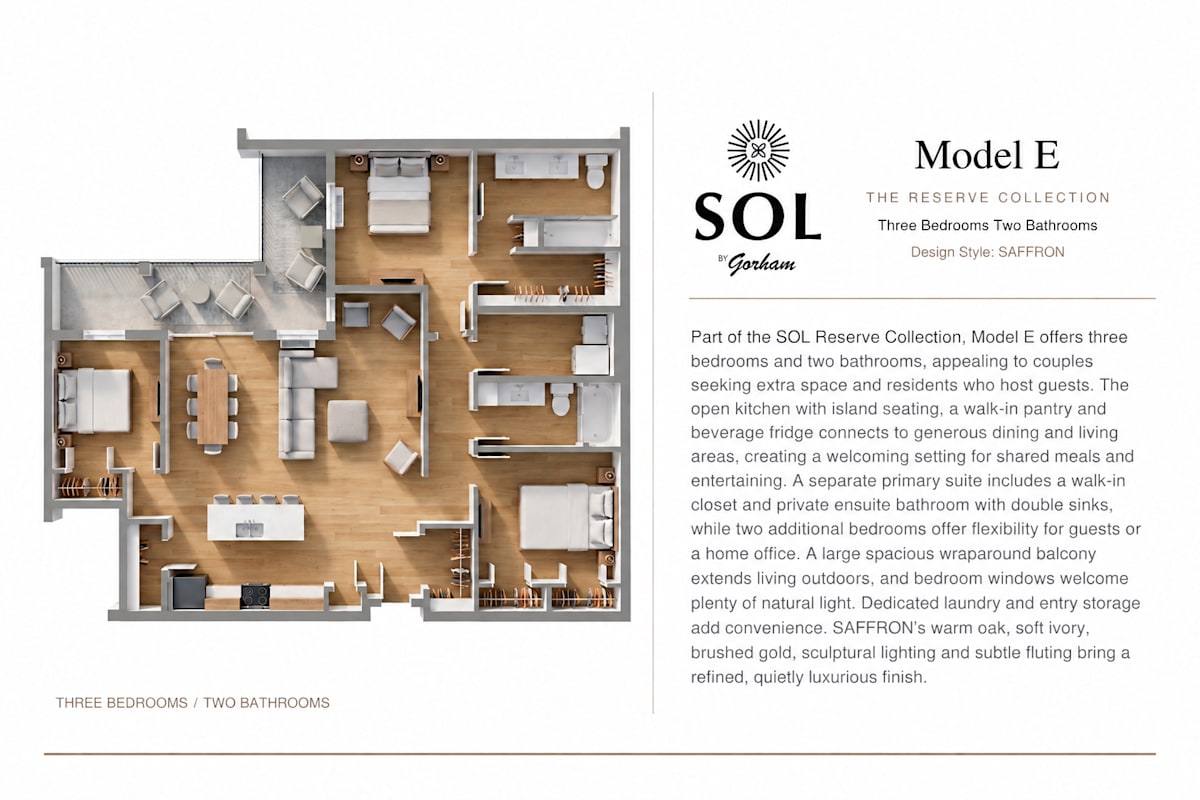
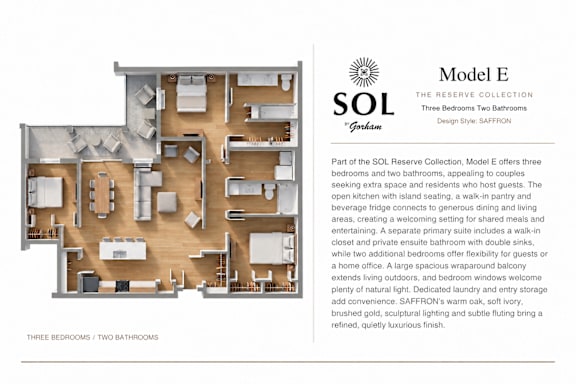
Model E
3 Bedroom / 2 Bath
Call for details


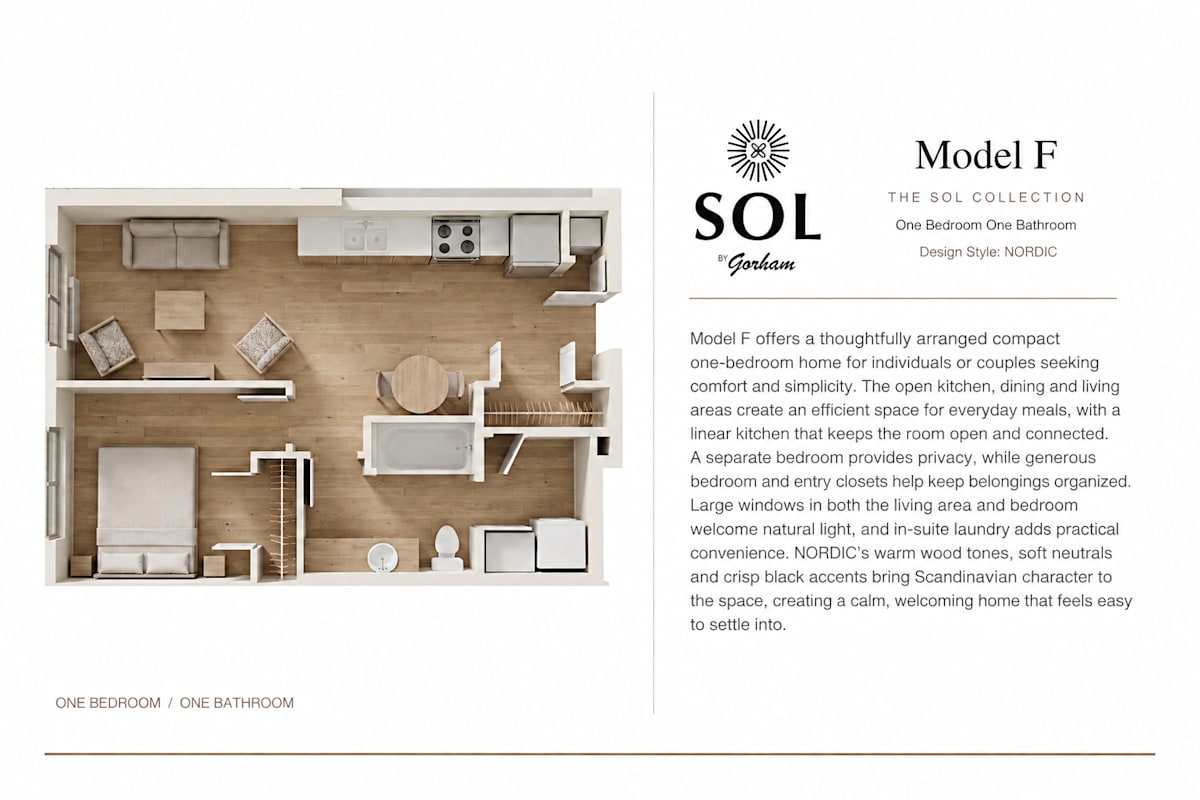
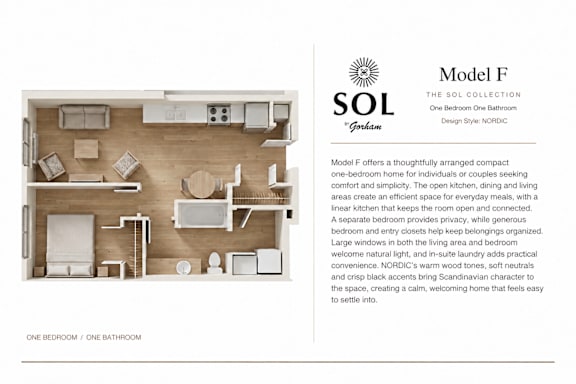
Model F
1 Bedroom / 1 Bath
●
580-to620 Sq. Ft.
Call for details


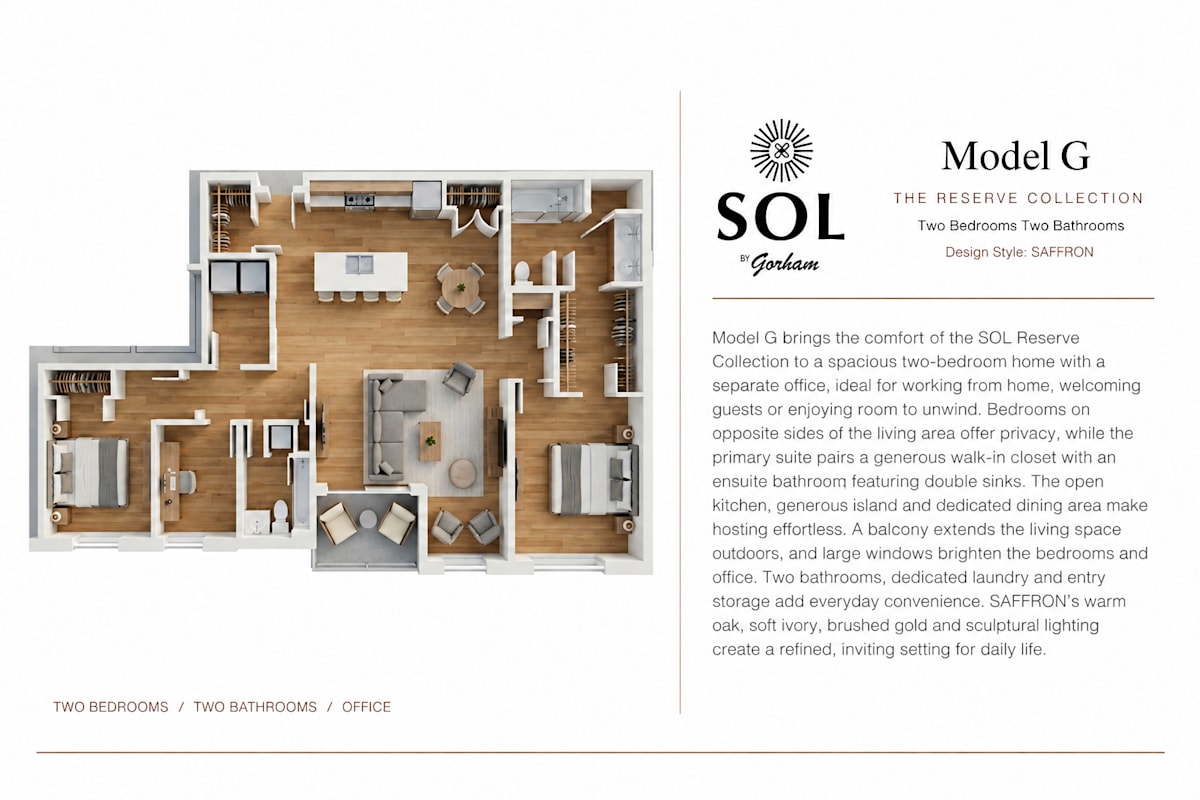
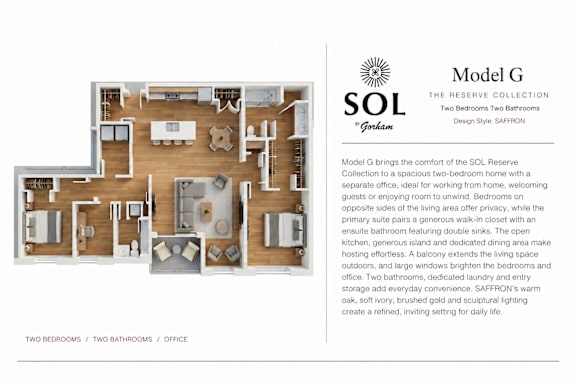
Model G
2 Bedroom / 2 Bath
●
1,400-to1,450 Sq. Ft.
Call for details


Model H
3 Bedroom / 2 Bath
●
1,273 Sq. Ft.
Call for details


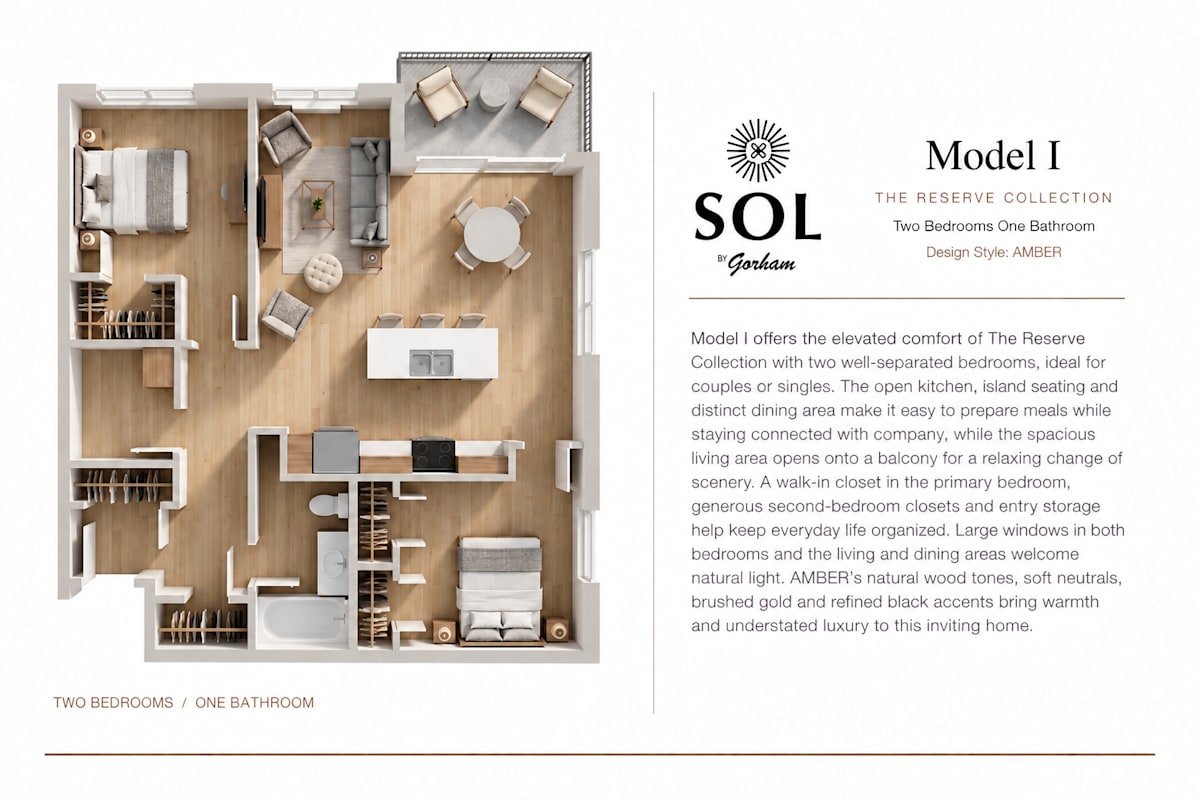
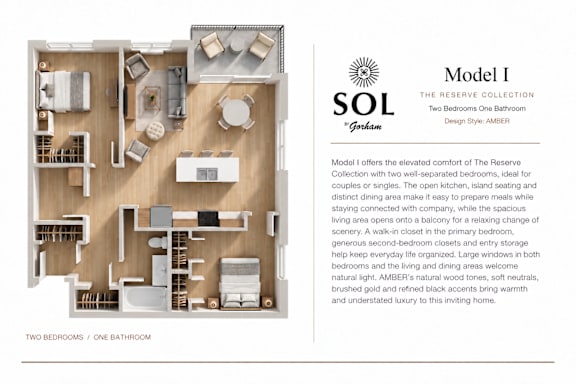
Model I
2 Bedroom / 1 Bath
●
920 Sq. Ft.
Call for details


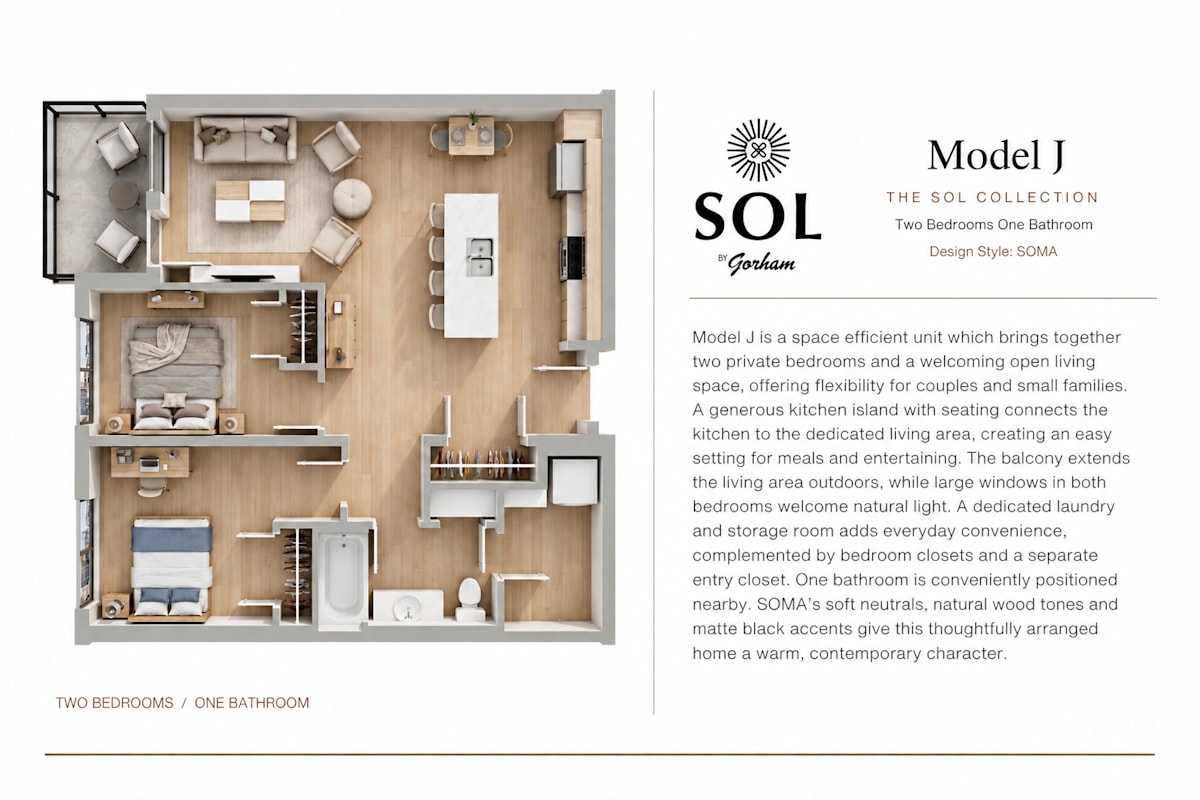
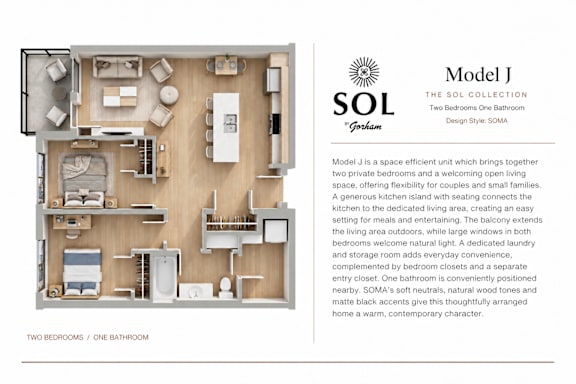
Model J
2 Bedroom / 1 Bath
●
830 Sq. Ft.
Call for details





















Map View